
Scranton Quality Roofing has done roof replacement in Scranton, PA for more than 20 years, serving surrounding cities including Dunmore, Moosic, Old Forge, Throop and Dickson City. We tear off old roofs down to the decking, repair what we find underneath, and install a complete new roof system with new flashing, ice barrier, underlayment and ventilation.
We do not start a replacement conversation until we have told you whether your roof can be repaired instead. When a new roof is the right answer, the written scope lists tear-off, decking, underlayment, flashing, ventilation and gutters as separate lines. That lets you compare our price with another roofer’s item by item instead of trying to compare two lump sums.
A roof replacement also means paperwork done correctly. Our contracts follow Pennsylvania’s home improvement law, include the three-business-day cancellation notice and keep the deposit within the legal limit. Before pricing, we confirm the permit rule for your own municipality so the permit is part of the estimate.
Residential Roof Replacement
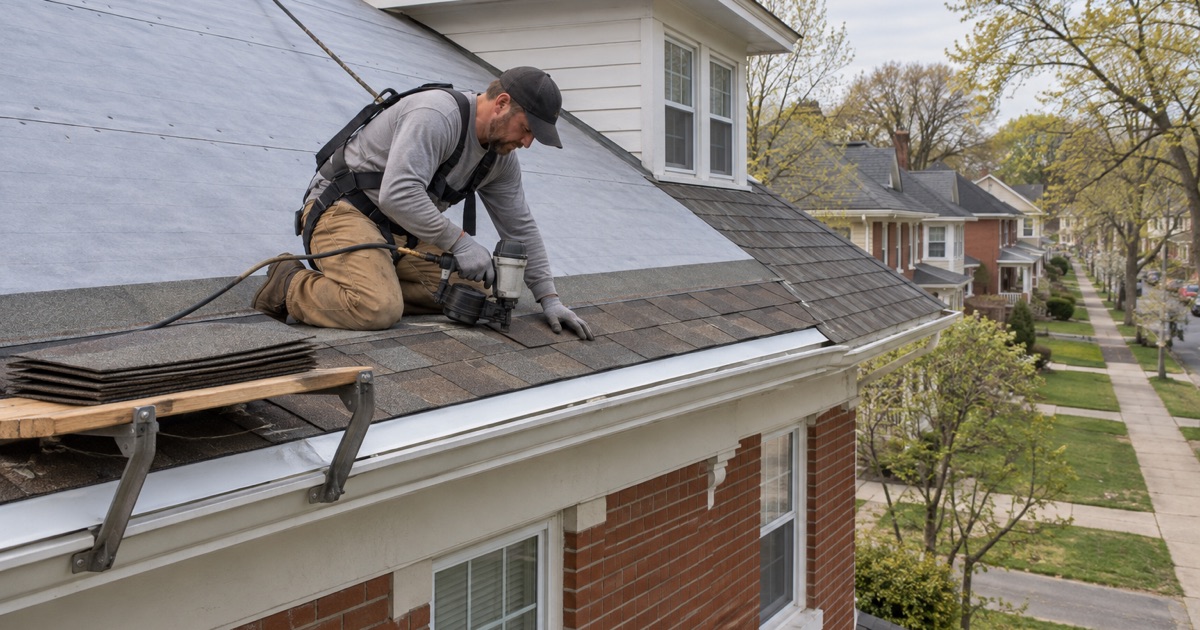
Full Tear-Off to the Decking
Every replacement we recommend starts with removing the old roof completely. Tearing off exposes the decking so we can see rot, delamination and old leak damage that a layover would bury. It also removes weight from the framing, which matters on older houses that may already have carried two roofs.
The International Residential Code does not permit a new roof over two existing layers, and many Scranton homes reach that limit. A tear-off gives the new roof a sound, flat surface and lets the manufacturer’s warranty apply as written.
Decking Shown to You Before It Is Replaced
Once the old roof is off, any damaged sheathing is photographed and shown to you before new decking goes down. The per-sheet price for replacement is set in the contract, so there is no surprise number halfway through the job.
We replace soft or rotted boards and plywood with new sheathing fastened to the rafters, and we look at the rafters themselves while they are exposed. If something structural turns up, we tell you before covering it.
Ice Barrier, Underlayment and Drip Edge
At the eaves we install a self-adhering ice and water barrier meeting ASTM D1970, sized to your home’s overhang so it extends past the inside of the exterior wall. Ice dams form on many older houses in the Lackawanna Valley, and this membrane keeps backed-up meltwater from reaching the decking.
The rest of the roof gets a synthetic underlayment meeting ASTM D8257, and new drip edge goes on at the eaves and rakes. Valleys and other vulnerable spots get extra ice barrier as the manufacturer recommends.
New Flashing on Every Replacement
We replace step, counter and chimney flashing with the roof rather than reusing old metal under new shingles. Old flashing that looks fine during tear-off has often been bent, nailed through and patched over the years, and it is usually the first thing to leak on a new roof.
Chimneys get new step flashing and counter flashing set into a reglet, with a cricket on the uphill side of wide chimneys. Pipe boots, kick-out flashing and apron flashing are replaced too.
Shingle and Material Options
Architectural Shingles From Major Manufacturers
Most of our replacements use architectural, or laminated, shingles such as GAF Timberline HDZ, Owens Corning Duration and CertainTeed Landmark. They are thicker than old three-tab shingles, look more dimensional on the roof and carry higher wind ratings. We bring full-size samples so you can choose a color against your brick or siding in daylight.
Wind, Impact and Fire Ratings
Wind ratings such as ASTM D3161 Class F and ASTM D7158 Class H tell you how much uplift a shingle was tested to resist. Impact-rated shingles carry a UL 2218 Class 4 rating, which some insurers recognize with a premium discount. Most asphalt shingles also carry an ASTM E108 or UL 790 Class A fire rating. We explain which ratings apply to each product, so you can weigh the cost difference against what your insurer and the warranty actually offer.
Metal and Slate Alternatives
Some houses are better suited to standing seam metal or to keeping their slate. Standing seam lasts a long time and sheds snow well, and it works on low porch roofs where shingles struggle. On a slate roof that is still sound, we recommend repairing slate rather than replacing it with asphalt.
If a house sits in one of Scranton’s historic districts or is a designated landmark, changing the roofing material can need a Certificate of Appropriateness from the Historical Architecture Review Board. We check that before recommending a material, so the choice you make can actually be approved.
Ventilation, Gutters and the Details
Ridge Vent and Soffit Intake
Shingle manufacturers require proper attic ventilation for their warranties. We calculate the net free area the attic needs and pair a ridge vent with enough soffit intake to feed it. Balanced airflow keeps the attic cooler in summer, reduces winter condensation and helps prevent ice dams.
Where older houses have closed or painted-over soffits, we open or add intake vents so the ridge vent actually works. Exhaust without intake does little.
Gutters Sized and Pitched With the Roof
New roofs shed water faster, and undersized gutters overflow in heavy rain. We size seamless aluminum gutters and downspouts to the roof area and set their pitch together with the drip edge. Downspouts are placed to carry water away from the foundation and walkways.
Double-Blocks, Townhouses and Shared Roofs
Scranton has many double-block houses, where two homes share one continuous roof. When only one side is replaced, we tie the new roof into the neighbor’s carefully at the center line. With both owners on board, we can replace the whole roof at once.
For townhouses, the community’s declaration decides whether the owner or the association is responsible for the roof. We ask owners to check that before signing, so the right party approves the work.
Commercial Roof Replacement
Low-Slope Membrane Replacement
Commercial buildings with flat or low-slope roofs get membrane systems instead of shingles. We replace worn roofs with torch-down SBS or APP modified bitumen, EPDM rubber or TPO single-ply membranes, depending on drainage, foot traffic and the building’s use. Insulation and drains are upgraded at the same time when they need it.
Many low-slope roofs fail because water sits on them, not because the membrane wore out. During a replacement we can add tapered insulation to move water toward the drains and rebuild the edge metal and parapet flashing, so the new membrane is not left sitting in the same ponds as the old one.
Planning Around the Building’s Use
We schedule commercial replacements to keep the building operating, sections at a time where possible. Each section is dried in before the end of the day so a passing storm cannot reach the interior.
Our Step-by-Step Roof Replacement Process
Step 1: Inspection and Written Scope
We inspect the roof and attic, answer whether repair is possible, and give you a line-by-line written scope and contract. The contract includes your three-business-day cancellation notice.
Step 2: Permit and Scheduling
We confirm and apply for the permit your municipality requires, order materials and set a start date with a weather check. You hear from us if rain or snow moves the date.
Step 3: Tear-Off and Decking
The old roof comes off, damaged decking is shown to you and replaced, and the roof is dried in the same day. No section is left open overnight.
Step 4: New Roof Installation
Ice barrier, underlayment, flashing, shingles and ventilation go on according to the manufacturer’s instructions. Following those instructions is what keeps the shingle warranty valid.
Step 5: Cleanup and Final Walk-Through
The yard, driveway and gutters are cleaned each day with a magnet sweep for nails, and we walk the finished roof with you. Any question you have gets answered before the dumpster leaves.
- 20+ Years Roofing
- Free Written Estimates
- Repair Before Replace